Solutions for Developers and Institutions
Design and delivery of protective structures for residential, commercial and public projects.
We help integrate security into buildings so that it makes technical, operational and long-term sense.

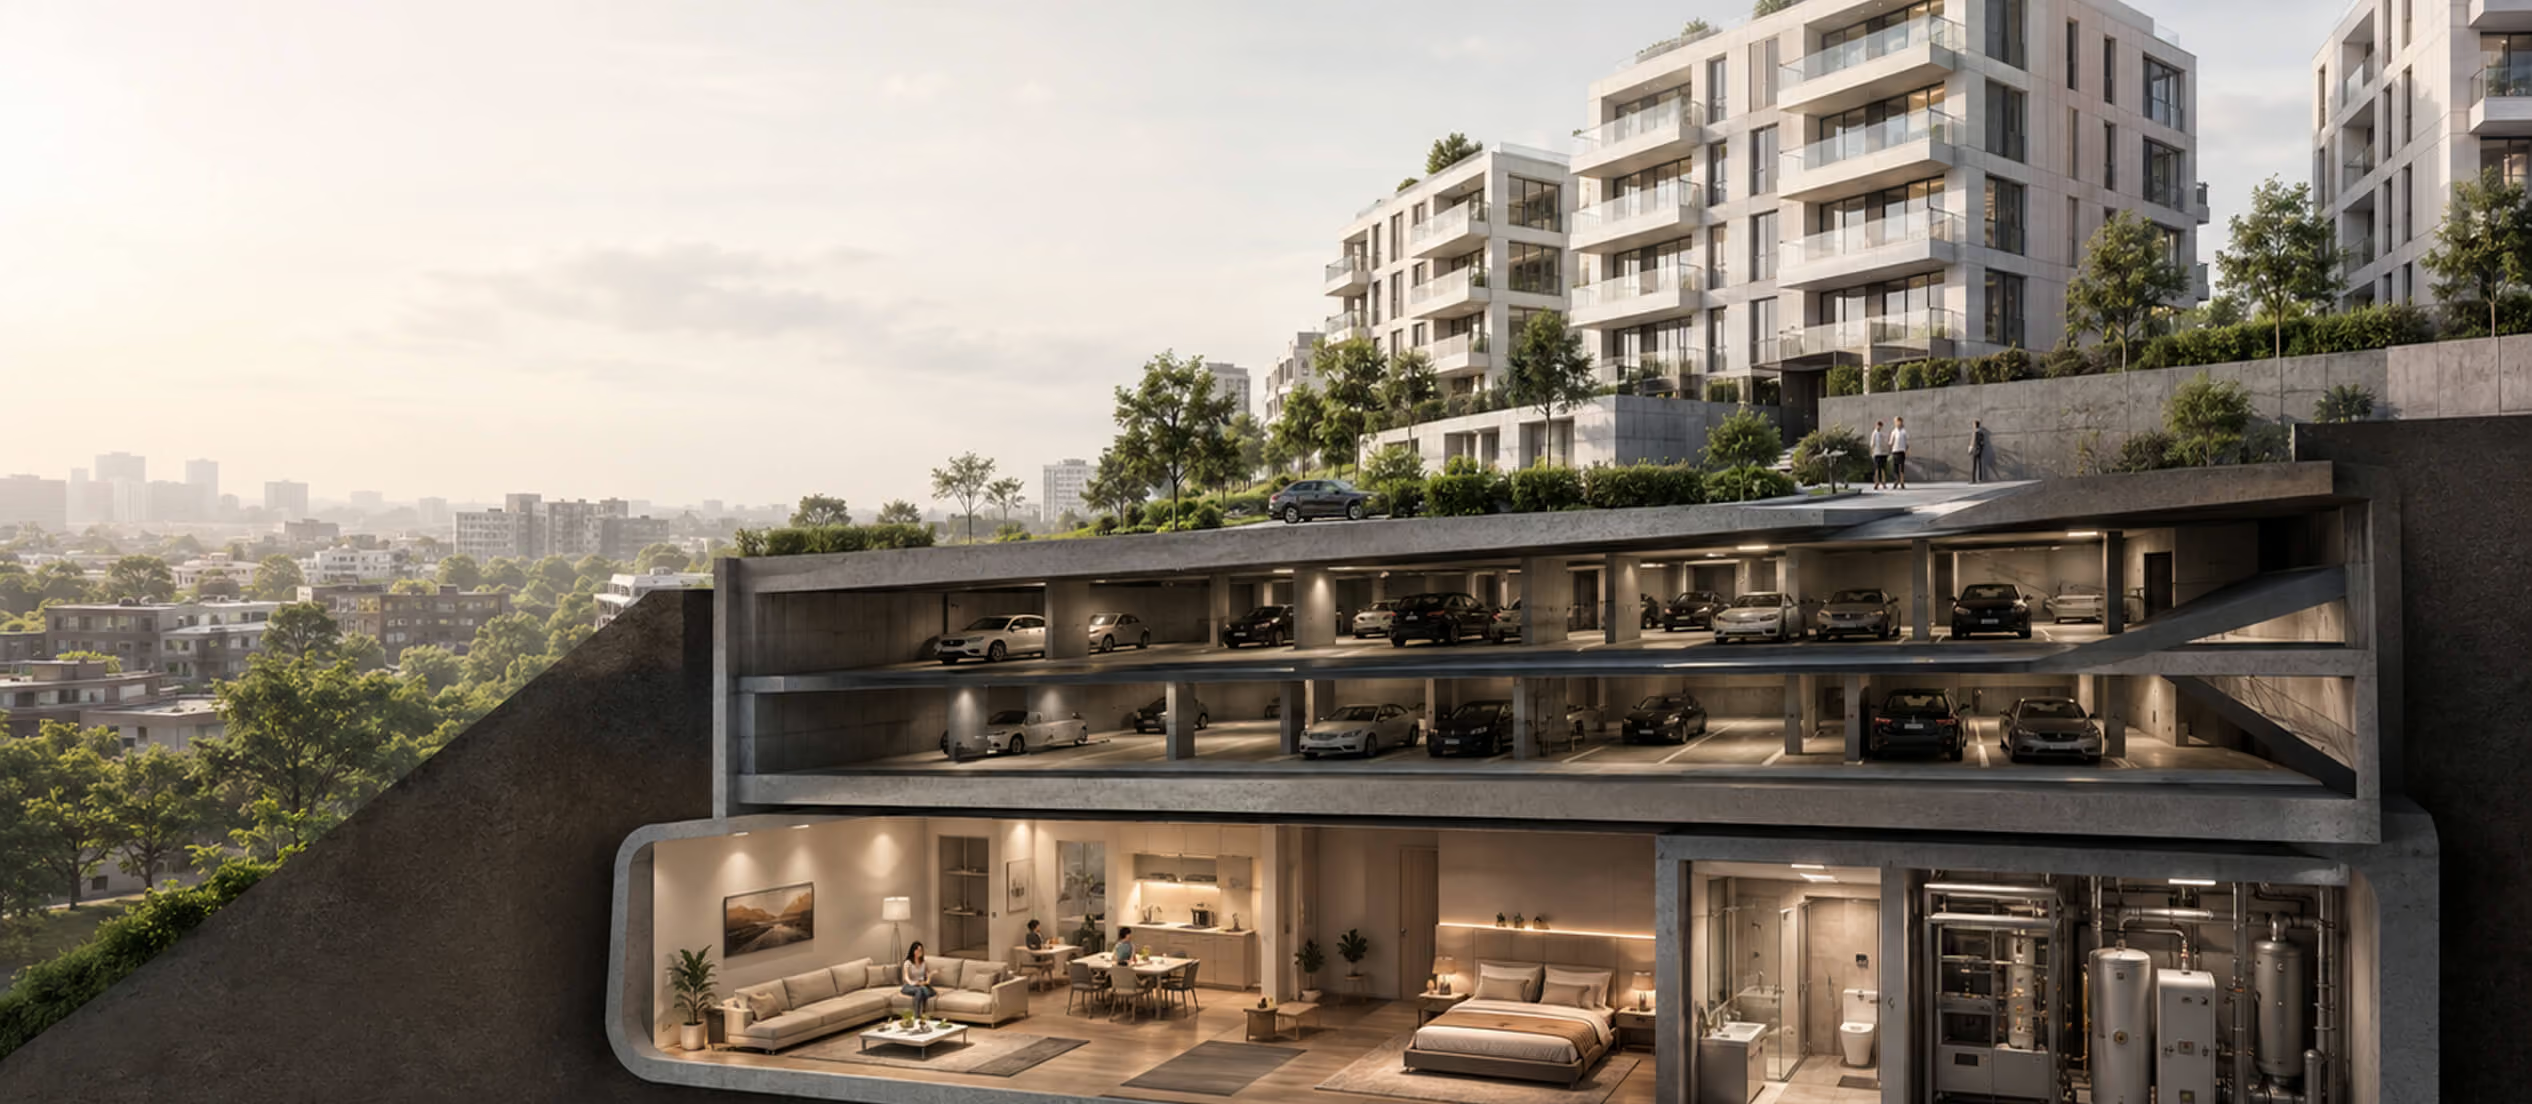
(1/6)
Security as Part of a High-Quality Project
Modern buildings must now account not only for comfort, but also for resilience and readiness. Requirements for contemporary projects are evolving. Security and protection of people are becoming a standard part of the design, whether for residential development, public buildings or commercial properties.
We help investors and project teams integrate protective solutions into their projects in a way that respects the architecture, technical requirements and future operation.
(2/6)
What We Design and Deliver
Comprehensive protective solutions for new-build and existing properties.
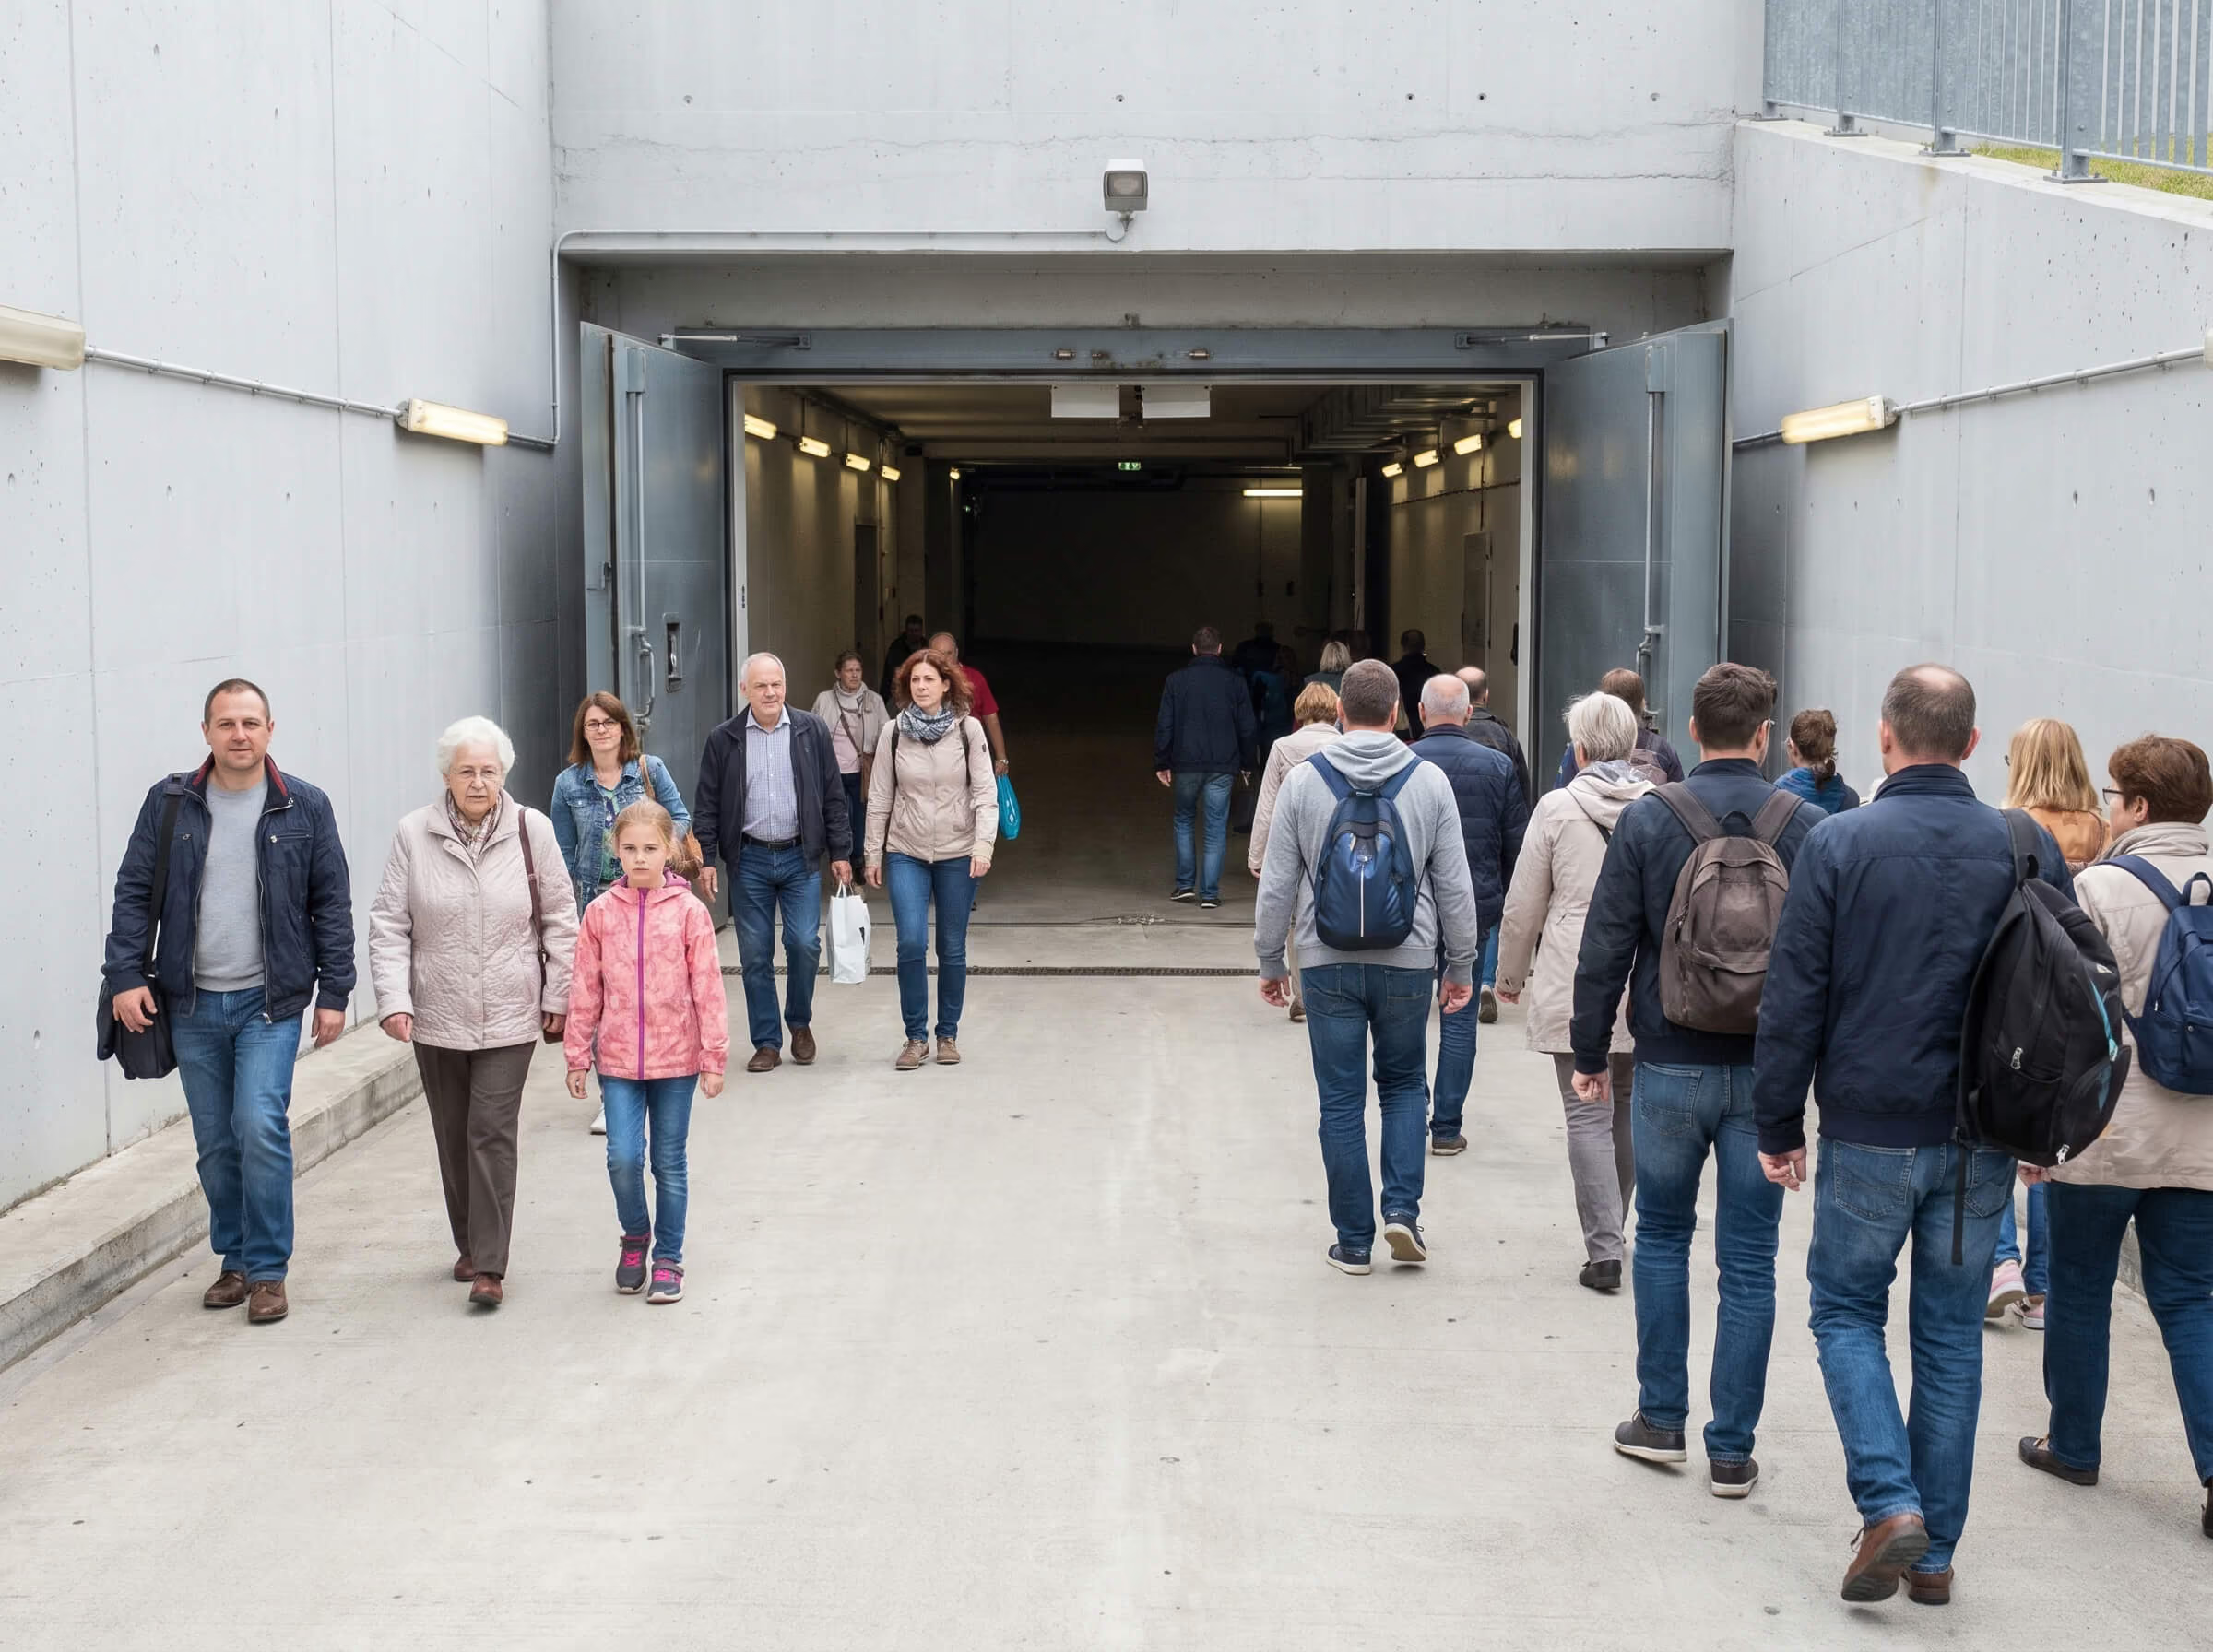
High-Capacity Concrete Shelters
Protective spaces for larger numbers of people, with an emphasis on functionality and long-term operation.
.avif)
Protective Rooms (Panic Rooms)
Bespoke solutions integrated directly into flats, offices or buildings.
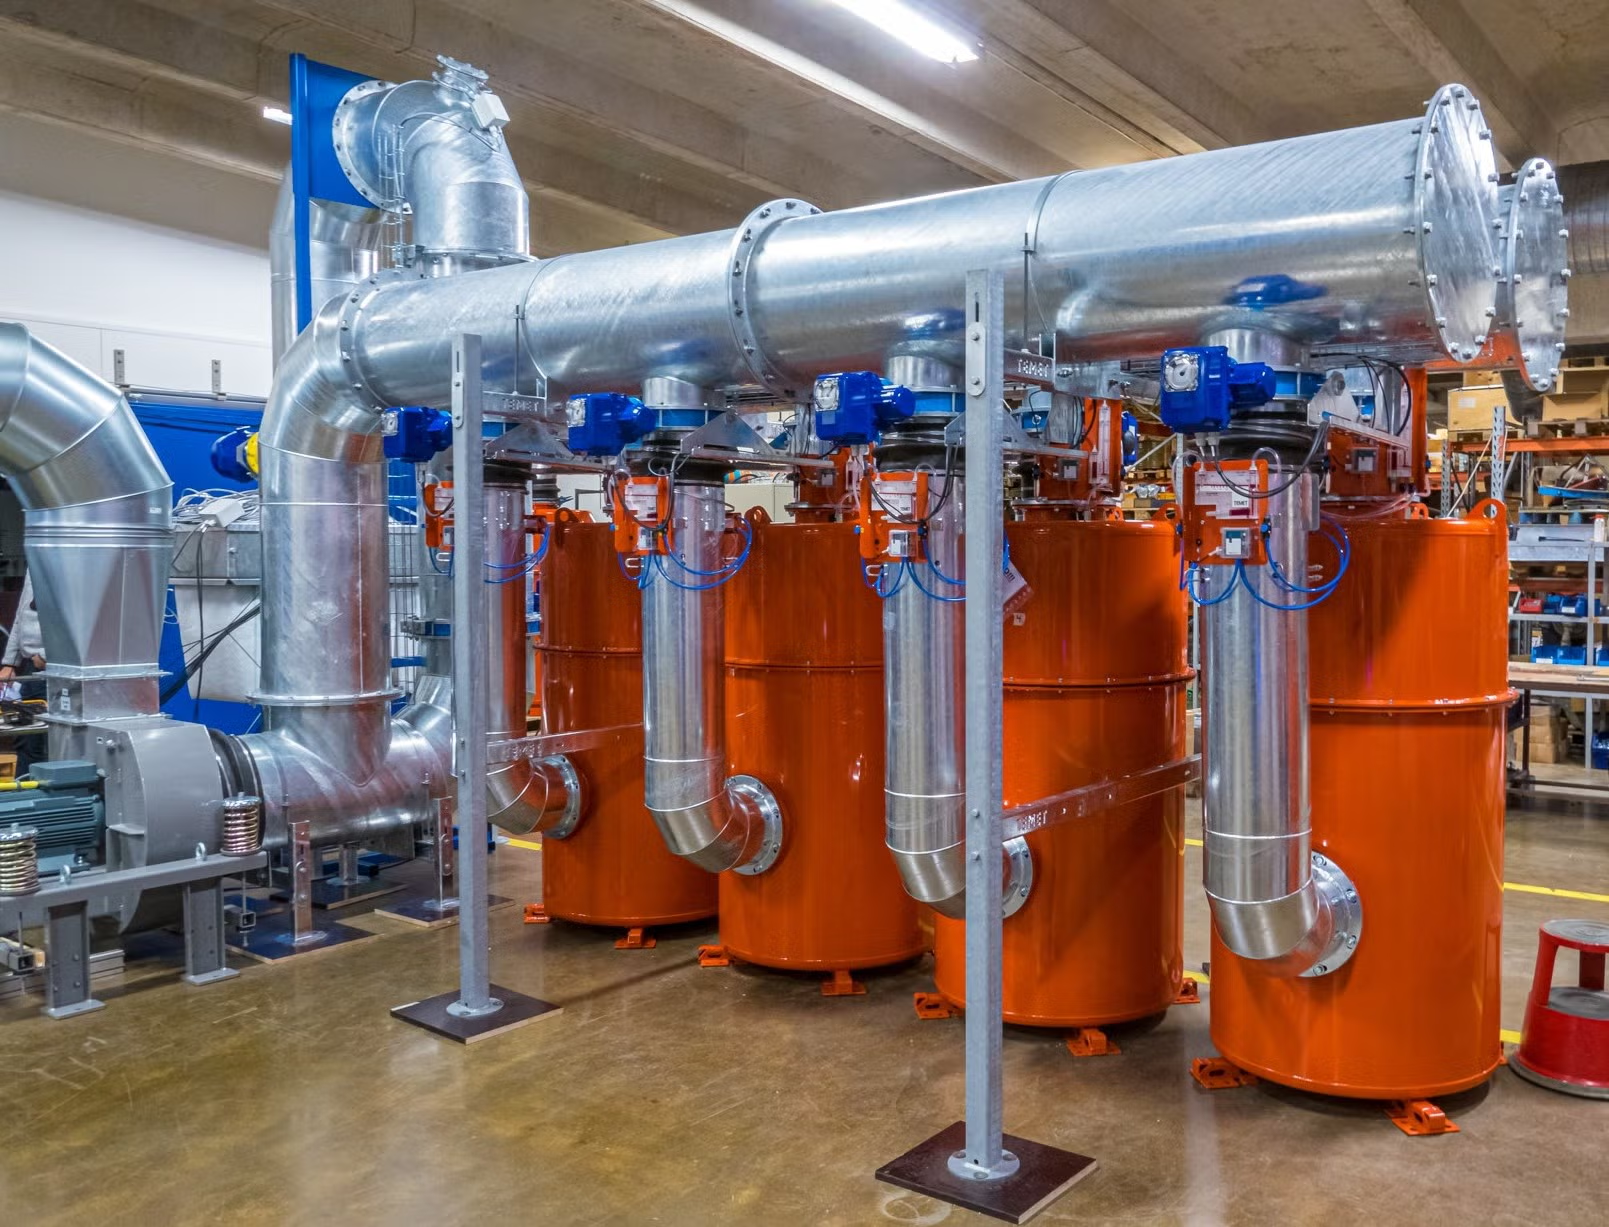
Technical Equipment
Air filtration, ventilation, power provision and other key systems.
.avif)
Security Components
Blast-resistant, ballistic and security doors, hatches and entrances.
(3/6)
Which Projects Are These Solutions Suitable For?
We tailor solutions to the building type and the investor’s requirements.
01
Residential and Housing Development Projects
.avif)
02
Office and Commercial Buildings
.avif)
03
Embassies and Diplomatic Buildings
.avif)
04
Cities, Municipalities and Public Institutions
.avif)
05
Healthcare and Operationally Sensitive Facilities
.avif)
06
Industrial Sites and Strategic Infrastructure
.avif)
(4/6)
Typical Solution Models
Different levels of protection according to the project, budget and required standard.
Panic Room Within the Unit
A protective space directly within a flat or office. A panic room is a dedicated security room that provides immediate protection without the need to relocate.
Benefits:
Protection directly within the flat
A high degree of privacy
Immediate access without the need to relocate
An attractive benefit for a higher residential standard
Limitations:
Smaller capacity
More limited options for long-term stays
Higher costs where there are a larger number of units
.avif)
%201.avif)
Standalone Private Underground Shelters
A bespoke solution for a specific investor or unit. We always design the underground shelter individually according to project requirements, capacity and the technical standard.
Benefits:
High level of protection
Maximum privacy and independence
Scope for bespoke equipment
Suitable for longer self-sufficient stays
Limitations:
Higher capital cost
Greater space requirements
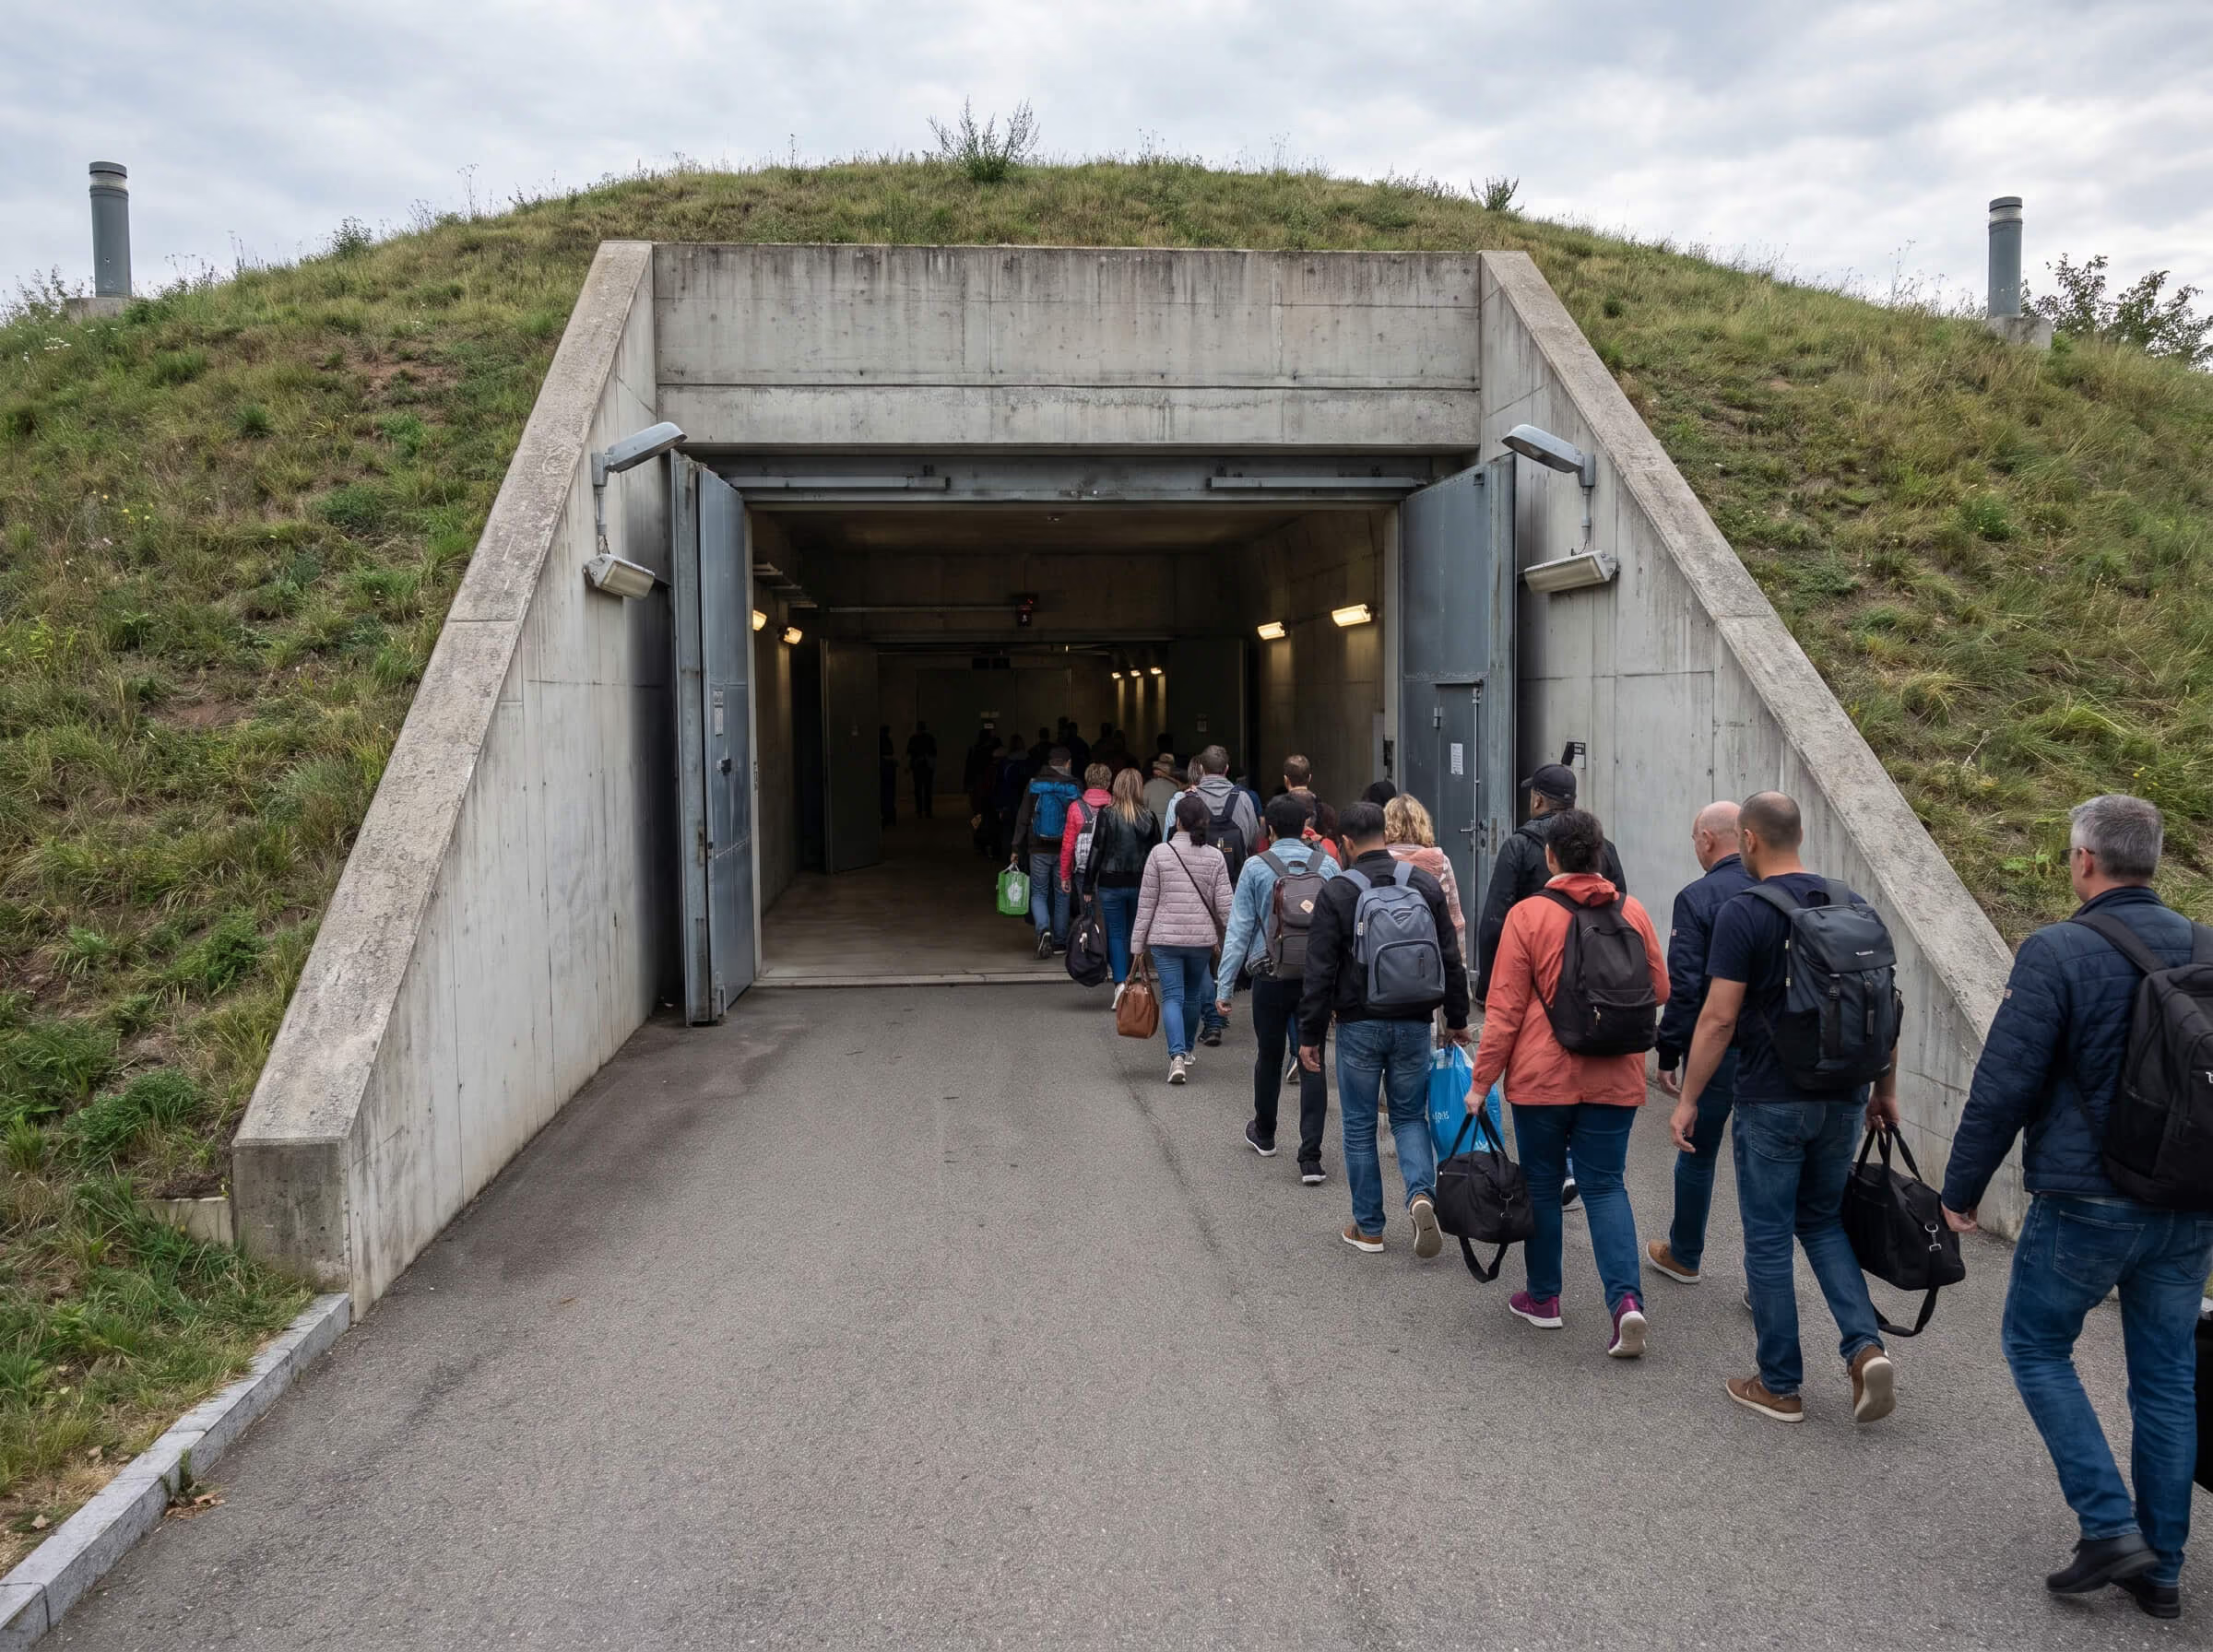
Shared High-Capacity Shelter
A central solution for multiple users within a building. The shelter is designed as a shared space for residents or building users.
Benefits:
An efficient solution for a larger number of people
More cost-effective than individual shelters
Centralised technology and simpler management
Suitable for apartment buildings and larger residential developments
Limitations:
Lower degree of privacy
The need to relocate to a shared space
Greater requirements for operational organisation in an emergency
.avif)
Garages with a Protective Function
A multifunctional space for normal operation and emergency situations. Underground garages can be designed to operate as a protective space when required.
Benefits:
Efficient use of one space for two functions
An economically attractive solution for larger properties
The ability to integrate a protective function without a standalone shelter
Suitable for buildings with more extensive underground areas
Limitations:
A compromise between parking and protective functions
Activation changes the operating mode of the space
(5/6)
The Collaboration Process
From initial design through delivery and operation.
01
Design and Project Preparation
Involvement at an early stage of the project makes it possible to optimise the layout, site plan and technology, and avoid later changes.
02
Construction Delivery and Technology Installation
We provide construction support, structural design and technology integration into the building.
03
Handover and Operation
We deliver a functional solution that meets the required standards and integrates into the building’s operation.
(6/6)
Why Work With Us
A partner who understands construction and security – technical certainty for your project.
Proven Know-how
Our designs are founded on real-world practice and technical correctness.
Standards and Requirements
We work in accordance with ČSN 73 9010 and monitor European standards.
Leading Technology
Our solutions also include cooperation with TEMET.
Comprehensive Approach
From design through delivery to technical equipment.